How Room Additions Fit Castro Valley Ranch Homes?
- Recent Blogs
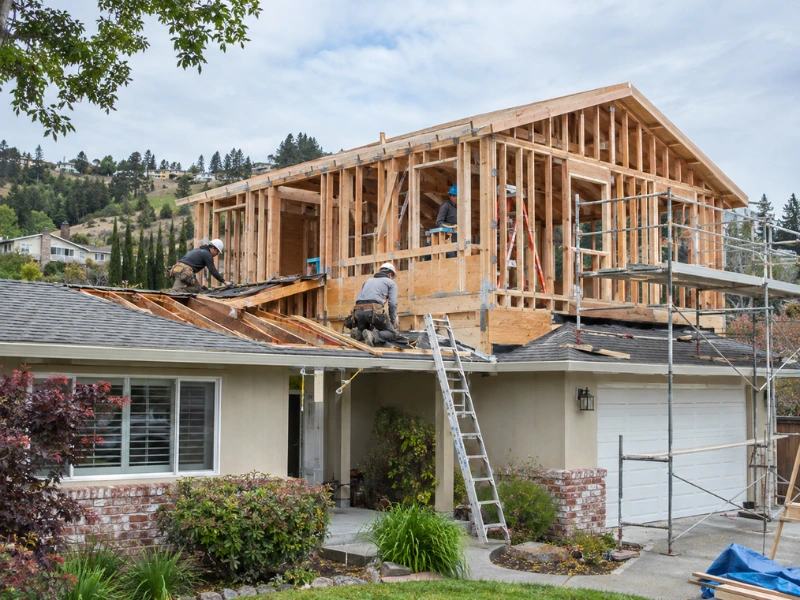
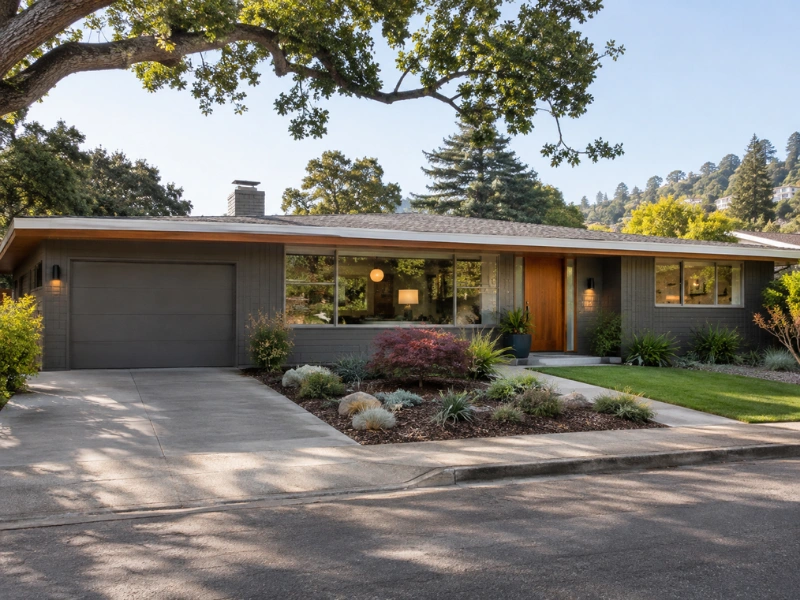
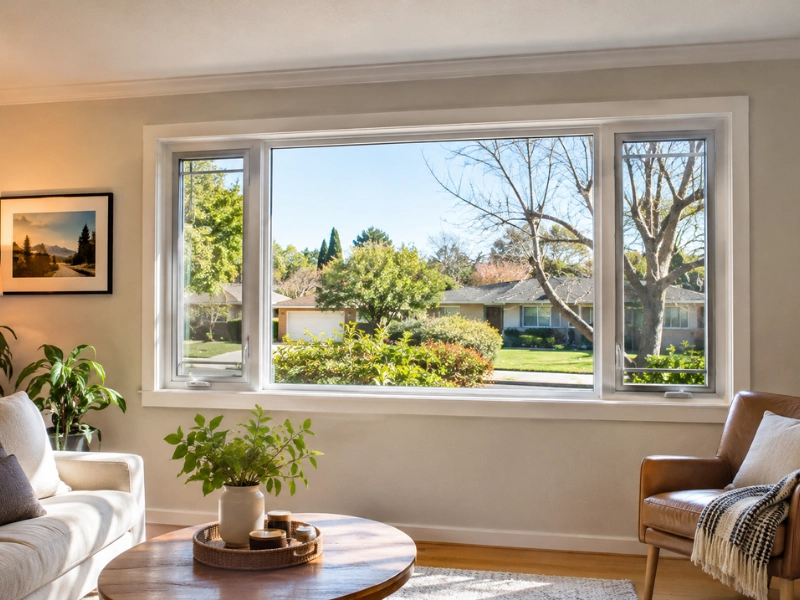
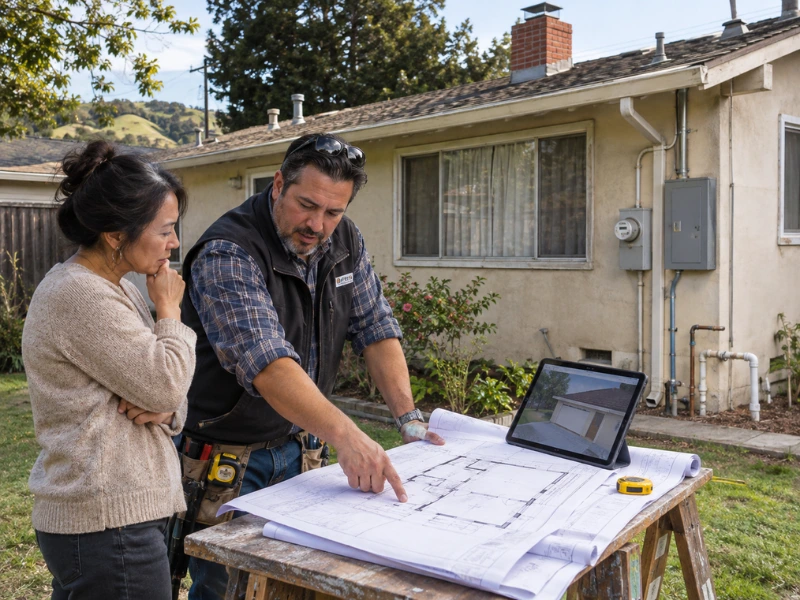
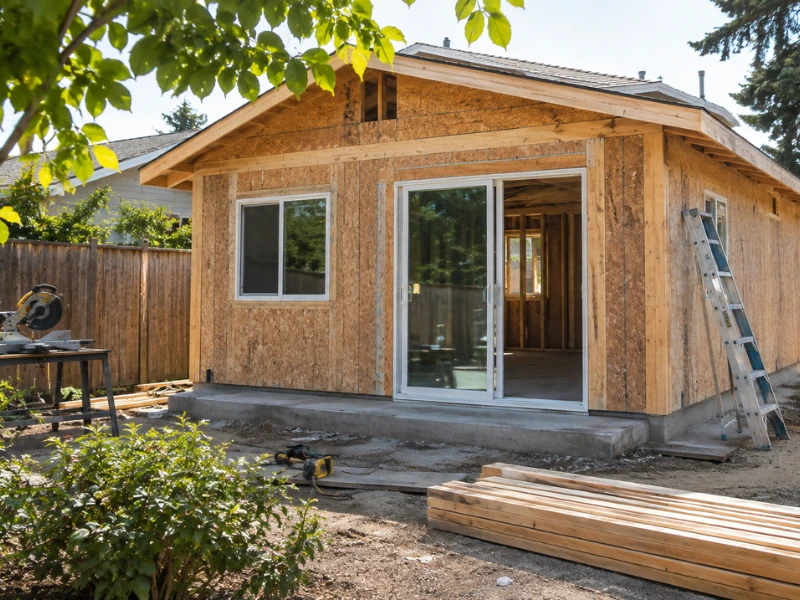
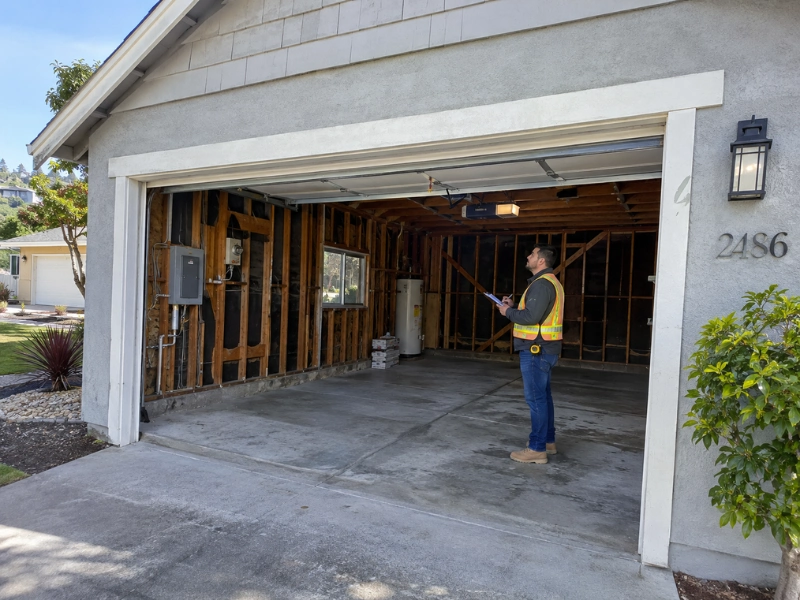
A room addition fits a Castro Valley ranch home best when it follows the long, low roofline and ties cleanly into the existing framing. It also has to stay inside Alameda County’s setback and lot coverage limits. Get those three right, and the new space looks like it was always part of the house. At Construction Remodeling in Bay Area (CRBA), we design, permit and build those additions with our own in-house crew.
By Ray Evgeny Khaikin, Owner & General Contractor · Last updated November 11, 2026
What makes adding onto a ranch house different?
Adding onto a ranch house is different because everything happens on one long, low level. So the roof, floor height and old systems all have to line up with the new room. Many Castro Valley ranch homes date from the postwar decades, and they were never built with expansion in mind.
Here’s what we check on almost every ranch and how it shapes the plan:
Ranch feature | What it means for the addition | How we plan for it |
Long, low-pitched roof | The new roof must meet the old one without an awkward hump | Match the pitch, extend the ridge or use a lower roof that tucks under the eave |
Raised wood floor or slab | The new floor has to sit at the same height | Set the addition’s floor to match, so there’s no step at the doorway |
Older electrical panel | New circuits can overload a small service | Run a load calculation and plan a panel upgrade if needed |
Original furnace and ducts | New rooms can run too hot or too cold | Check heating and cooling capacity before choosing equipment |
Stucco or wood siding, older windows | Mismatched finishes look tacked on | Match siding texture, trim and window style |
In short, the hidden systems matter as much as the floor plan. A ranch addition that ignores the panel or the ducts often ends up as the coldest room in the house.
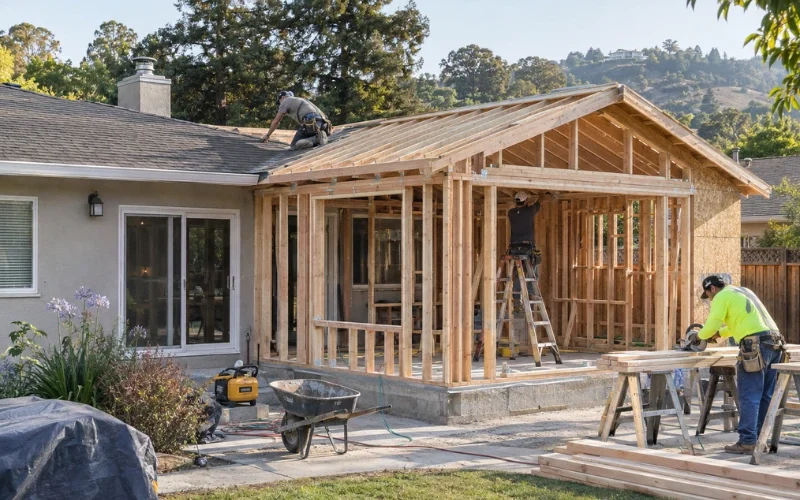
Where does a room addition usually go on a ranch floor plan?
A room addition usually goes off the back of the house or at the end of the bedroom hallway. That’s where it connects without cutting through living space. Ranch homes tend to run in a straight line, which makes circulation the first puzzle to solve.
The most common layouts we build are:
- A rear primary suite. A bedroom, bath and closet off the back, reached through an existing bedroom or the hall.
- A kitchen or family room bump-out. A few extra feet that open up a cramped main room.
- A bedroom wing. One or two bedrooms added at the end of the existing hallway.
- A link to the garage. A new room that bridges the house and an attached or nearby garage.
Meanwhile, the yard still counts. A rear addition can eat into the patio, so we sketch the outdoor space alongside the room. If a relative needs their own entrance, an accessory dwelling unit is sometimes the better fit.
What permits does a Castro Valley room addition need?
A Castro Valley room addition needs a building permit from Alameda County, not a city, because Castro Valley is unincorporated. The county’s residential building permits cover Castro Valley, San Lorenzo and the other unincorporated communities.
That permit path usually involves a few layers:
- Zoning review: setbacks from property lines, lot coverage and height limits for your zone
- Plan check: architectural and structural drawings reviewed by the county
- Energy compliance: the addition must meet California’s 2025 Building Energy Efficiency Standards, which took effect January 1, 2026
- Inspections: foundation, framing, electrical, plumbing, insulation and final
The energy code is where ranch additions often surprise people. Insulation, windows and heating equipment for the new room all have to meet current rules, even though the old house doesn’t. So we size those parts during design, not after plan check sends comments back.
How do you make an addition look original to the house?
You make an addition look original by matching the outside first and smoothing the transitions inside. Most people notice a tacked-on room from the street before they ever walk in.
Outside, that means the same roof pitch and shingle, the same siding texture and windows that share the house’s proportions. For example, if the old stucco has a light sand finish, the new walls get the same texture. Then the whole exterior can be painted together so the old and new walls read as one.
Inside, the details are just as important. Flooring should continue through the doorway without a raised threshold. Ceiling heights should match, or step up on purpose with a vaulted ceiling. Also, trim, door styles and light switches should line up with the rest of the house. Our home remodeling crew often updates a nearby hall or bath at the same time. That way, the addition doesn’t make the old rooms look tired.
What should you have ready before the design starts?
Before design starts, have your property information, your priorities and the house’s history ready. Those three things save weeks of back-and-forth with the designer.
Here’s a short checklist:
- Property lines: a recent survey, or at least the parcel map, so setbacks are measured correctly
- A ranked wish list: which rooms matter most, so the plan protects them if the budget tightens
- Past permits: records of earlier work, because unpermitted changes can surface at plan check
- Known problems: photos of cracks, leaks or uneven floors that the engineer should see
- How you’ll live there: who uses the space, now and in ten years
Finally, think about the garage. A garage conversion can sometimes add a room for less. It’s worth comparing before you commit to new footings.
Where does CRBA build room additions?
We build room additions across Castro Valley and the surrounding East Bay, working from our office on Jackson Street in Hayward. CRBA is a licensed Class B general contractor (CSLB #1095283) and has served the Bay Area since 2015.
For room additions in Castro Valley CA, our Castro Valley location page shows the remodeling work we do locally. If you’re looking for room addition builders near Castro Valley and San Lorenzo CA, we also work regularly in Hayward and San Leandro. To see how we handle design, permits and construction, visit our room addition services page. Still deciding whether to expand at all? Read whether a home addition is worth it in Castro Valley.
Ultimately, a good room addition starts with a site visit. We’ll walk the house, check the roof and panel, and give you a fixed written quote.
Frequently asked questions
1. On a ranch house, is it cheaper to build up or build out?
Building out is usually cheaper per square foot on a ranch house, because it skips the stairs, the roof removal and most of the reinforcement a second floor needs. When weighing building up against building out, adding a second storey to a Castro Valley ranch home tends to pay off only when the lot has no room left or keeping the yard matters more than the extra cost.
2. What does the existing foundation have to carry for a second storey?
The existing foundation has to carry the weight of a whole new floor, walls and roof, so most ranch footings need an engineer’s review and often new or wider footings under bearing walls. When people ask can you add a second storey to a ranch house, the answer is usually yes, once the engineer confirms the footings and the walls can take new seismic bracing.
3. How does a sloped hillside lot change the approach?
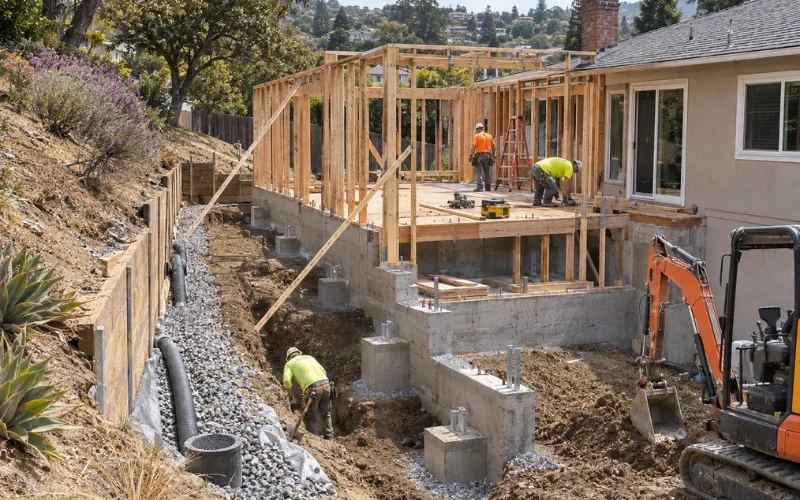
A sloped lot usually means stepped foundations or piers, a soils report and extra drainage and retaining work, all of which add engineering before framing starts. A hillside lot addition can sometimes tuck a lower level under the new room, turning the slope into usable space instead of pure cost.
4. How long does the house stay livable during an addition?
For a ground-floor addition, most families stay in the house the whole time, because the work stays outside the existing walls until the final tie-in. Anyone asking how long does a room addition take should plan on roughly 3 to 6 months of construction after permits, with only a few disruptive weeks when the wall opens and the roofs join.
5. What does an addition cost per square foot around here?
Around Castro Valley, a ground-floor addition runs about $400 to $650 per square foot, and a second storey about $500 to $800 or more. So when someone asks how much does a room addition cost, a 400-square-foot bedroom and bath usually lands around $180,000 to $280,000.
Visit or Call Us
Construction Remodeling in Bay Area
Address: 111 Jackson St, Hayward, CA 94544
Phone: (510) 990-9243
Email: constructionremodelinginbay@gmail.com
Hours: Monday to Thursday, 8:00 AM to 6:00 PM · Friday to Sunday, 9:00 AM to 4:00 PM
CSLB License #1095283. Fully insured.
Serving Castro Valley, Hayward, San Leandro, Union City and Fremont. Call for a free estimate, or use our contact page to book an in-home measure.