How Do You Design A Better Bathroom In Fremont?
A better Fremont bathroom is planned out first to allow for more efficient layout, and then selecting the right types of storage and finishes that make the most sense for your needs. Many older Fremont homes have small, cramped bathrooms; however, they can be made into much more expansive and efficient bathrooms with the right planning. So the biggest wins usually come from smarter fixture placement, better light and storage built into the walls.
By Ray Evgeny Khaikin, Owner & General Contractor · Updated October 19, 2026
Which bathroom layout ideas work best, and when?
Most bathrooms use one of four layouts, and the right one depends on the room’s shape and where the plumbing runs. If you’re collecting bathroom layout ideas, start here:
Layout | How it works | Best for | Watch out for |
One-wall | All fixtures on one wall | Narrow rooms, lower cost | Can feel like a hallway |
Two-wall (galley) | Fixtures on opposite walls | Long, narrow rooms | Needs enough width to pass |
Three-wall | Tub or shower across the back | Classic 5 x 8 hall baths | Little room for extras |
Wet room | Open shower zone with one floor drain | Small rooms and accessibility | Needs careful waterproofing |
Keeping your fixtures on one “wet wall” will save you money as the plumbing stays together. However, even a slight modification can have a huge impact on the feel of the room.
People also ask what is the minimum clearance in front of a toilet. Here are the common California plumbing code minimums:
Clearance | Common minimum |
Toilet centerline to side wall or fixture | 15 inches |
Clear space in front of toilet | 24 inches |
Width of a toilet compartment | 30 inches |
These are minimums, not goals. In fact, a little extra will make all the difference in the comfort of your square footage.
How much space does each bathroom type need?
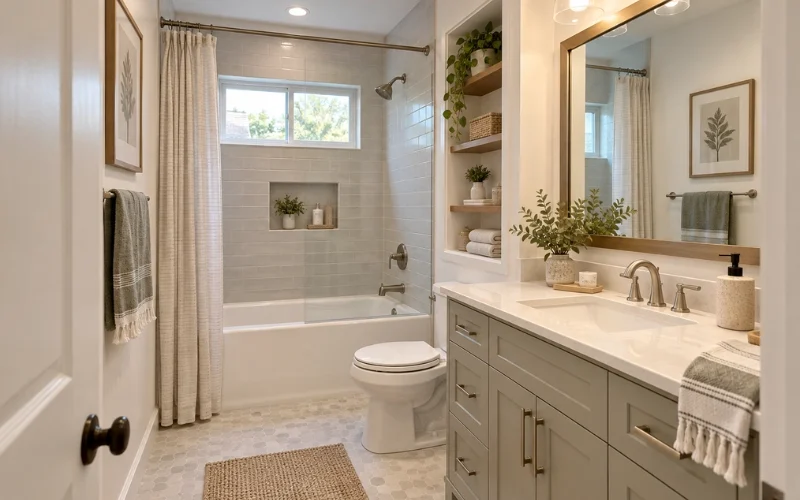
A comfortable full bathroom needs roughly 40 square feet, while a half bath is going to need about 20 square feet. So, what is a good size for a bathroom?
Bathroom type | Fixtures | Typical size |
Half bath | Toilet and sink | About 3 x 6 to 4 x 5 feet |
Three-quarter bath | Toilet, sink and shower | About 5 x 7 feet |
Full hall bath | Toilet, sink and tub | About 5 x 8 feet |
Primary bath | Double vanity, shower, often a tub | About 8 x 12 feet or more |
Most Fremont homes built in the 1950s and 60s have a full hall bath near the 5 x 8 standard. So, the variations internally to this footprint matter most over a larger footprint of a new build.
What bathroom design choices matter most in older Fremont homes?
In older homes, the best bathroom design choices fix what’s hidden behind the walls, not just what’s on them. Many people searching for bathroom design ideas for Fremont homes CA focus on tile first. But the unseen upgrades often matter more.
Here’s what we look at in most older Fremont baths:
- Ventilation: a quiet fan ducted outside, not into the attic, to stop mold
- Old pipes: galvanized lines in some older homes are worth replacing while walls are open
- Electrical: updated GFCI outlets and enough circuits for heated floors or mirrors
- Lighting: layered light, with overhead fixtures plus lights at the mirror
- Slip resistance: textured floor tile, since wet floors are a real fall risk
That last point matters for every age. The CDC reports that about one in four adults 65 and older falls each year. So a bathroom that’s safe now will still work later.
Style matters too. Many homeowners are asking what type of bathroom styles will suit Mission San Jose and Niles houses in Fremont? Here is a helpful summary:
- Niles: older homes there often suit classic looks, like subway tile, hex floors and furniture-style vanities.
- Mission San Jose: larger ranch and hillside homes often suit warm wood, stone looks and bigger walk-in showers.
- Mid-century tracts across the city: clean lines, flat-panel vanities and simple tile tend to fit the house best.
What bathroom storage ideas work in a small room?
The best bathroom storage ideas use space inside walls and under fixtures, so the floor stays clear. Here are the ones we use most:
- Recessed medicine cabinets set between wall studs
- Shower niches for bottles, built in during framing
- Vanity drawers instead of doors, so nothing gets lost in the back
- Toe-kick drawers under the vanity for flat items
- Open shelves above the toilet, kept shallow so they don’t crowd the room
- Tall linen cabinets where a wall allows it
Vanity size also shapes storage. Many people ask how wide should a bathroom vanity be. Here’s a quick guide:
Vanity width | Sinks | Best fit |
24 inches | One | Half baths and tight spaces |
30 to 36 inches | One | Most hall bathrooms |
48 inches | One, with extra counter | Larger hall baths |
60 inches | One or two | Shared or primary baths |
72 inches | Two | Primary bathrooms |
In general, pick the widest vanity that still leaves the code clearances around the toilet and door.
Why work with CRBA’s bathroom designers?
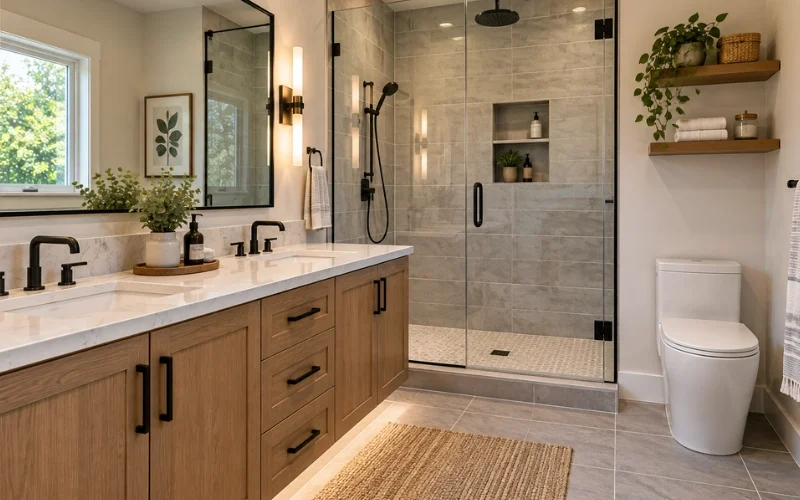
Our team designs, permits and builds your bathroom in-house, so the plan you approve is the one that gets built. That’s what most people want when they search for bathroom designers Fremont CA.
Here’s what you get with us:
- CSLB License #1095283, with liability and workers’ comp insurance
- A fixed price before we start, in writing
- A 10-year workmanship warranty on our work
- One accountable crew from design to final walkthrough
You can see the full scope on our bathroom remodeling page. Planning your budget? Read our guide to bathroom remodel costs in Fremont. You can also browse finished projects in our portfolio or learn more about our Fremont remodeling work.
How do you start planning your new bathroom?
Call us or book a free in-home consultation, and we’ll measure the room and talk through layouts with you. Then you’ll get a written quote and a clear plan.
Frequently asked questions
1. What bathroom layout works in a 1960s Fremont tract home?
The three-wall layout, with either the tub or shower to the back tends to flow best in these 5×8 hall baths. Plumbing is kept on existing walls, and the footprint is maximized. Bathing area can be replaced with a walk-in shower or the vanity can be made larger to give the illusion of more space.
2. How do you fit a second bathroom into an older floor plan?
Larger closets, hallways, or corners adjacent to a bathroom are typical starting points for second bathrooms. Proximity to existing drain lines is key for slab foundations to avoid costly excavation. Alternatively, a garage or addition can be finished to create an extra bathroom when interior square footage is at a premium.
3. What actually makes a small bathroom feel larger?
Space is achieved through natural light, unobstructed floorplans, and light-colored finishes. Use of frameless glass, wall-mounted vanities, and large-format tile help to create the illusion of space. Even lighting in the mirror and cohesive color palettes complete the effect.
4. How do you design a bathroom for aging parents living at home?
The essential elements are a curbless or low-step-in shower, reinforced safety features such as grab bars on solid blocking, and comfort height toilet. The floors should be slip-resistant, the shower should have a handheld shower arm, and a seat or bench should be built in if possible. Wider doors and better lighting also make life easier for everyone.
5. Which finishes hold up to hard water?
Porcelain tile, quartz countertops, and brushed or matte-finished metals are all much easier to care for in the presence of hard water. Large tiles with smaller grout lines allow the shower to be cleaned less frequently. Glass shower doors and a water softener can also be added to cut down on the time spent on maintenance.
6. Is a curbless shower possible on a slab floor?
Curbless showers generally require a hipped slab edge, which involves excavating the slab to allow the floor of the shower to slope toward the drain. It is more involved and expensive than a standard shower but is sometimes needed to meet accessibility guidelines. We can evaluate the thickness of your existing slab and the location of your drain to determine whether this is an option.
7. Should we keep a tub in at least one bathroom?
I think it is a good idea to put in at least one tub, because many families want one for the kids, and it is often a requirement for buyers. If you have two or more bathrooms being renovated, I would say go ahead and put in a walk-in shower in one of them, it is a safer choice.
8. What vanity height works best?
Many homeowners now prefer a comfort-height vanity of about 34 to 36 inches. It means less bending, especially for taller adults. For a kids’ bath or a vessel sink, a lower cabinet may work better.
Visit or Call Us
Construction Remodeling in Bay Area
Address: 111 Jackson St, Hayward, CA 94544
Phone: (510) 990-9243
Email: constructionremodelinginbay@gmail.com
Hours: Monday to Thursday, 8 AM to 6 PM · Friday to Sunday, 9 AM to 4 PM
CSLB License #1095283 · Fully insured · 10-year workmanship warranty
Serving Fremont, Hayward, Union City, San Leandro, Castro Valley and the wider Bay Area.