
How Is Flooring Installation Done In Castro Valley, CA?
- Recent Blogs
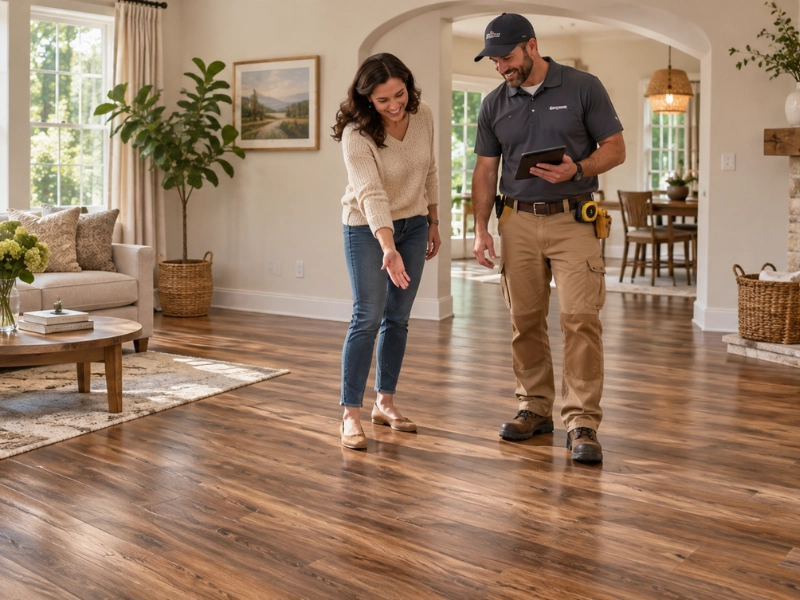
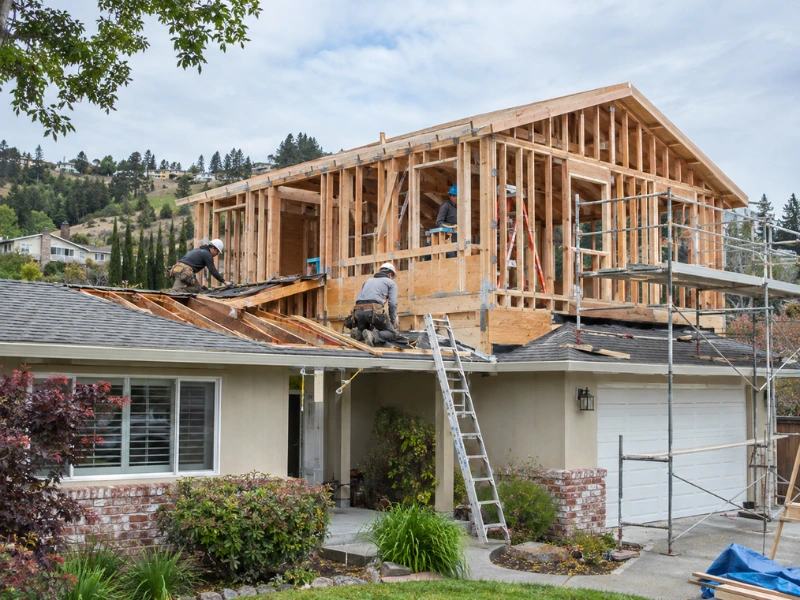
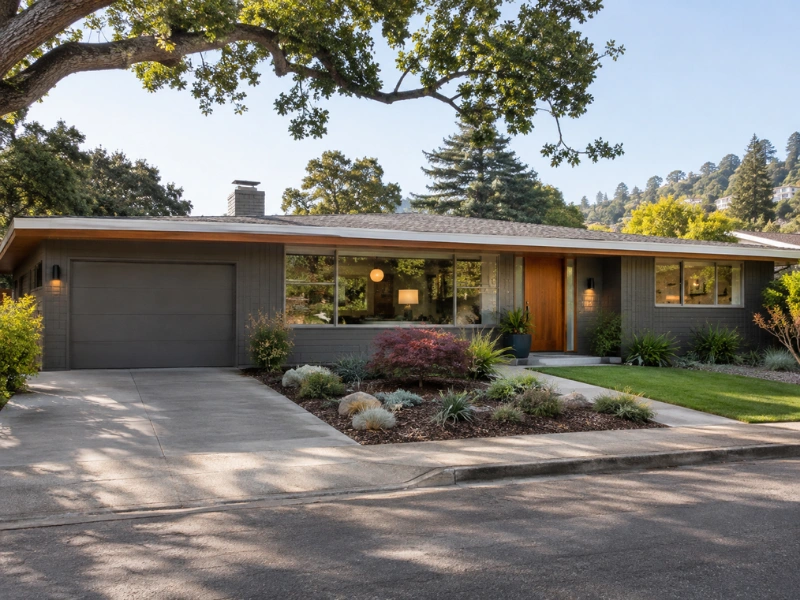
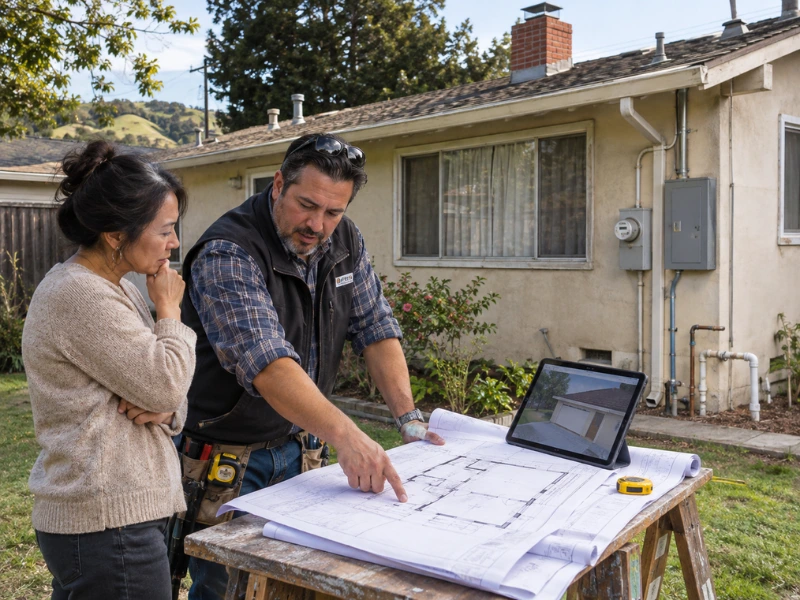
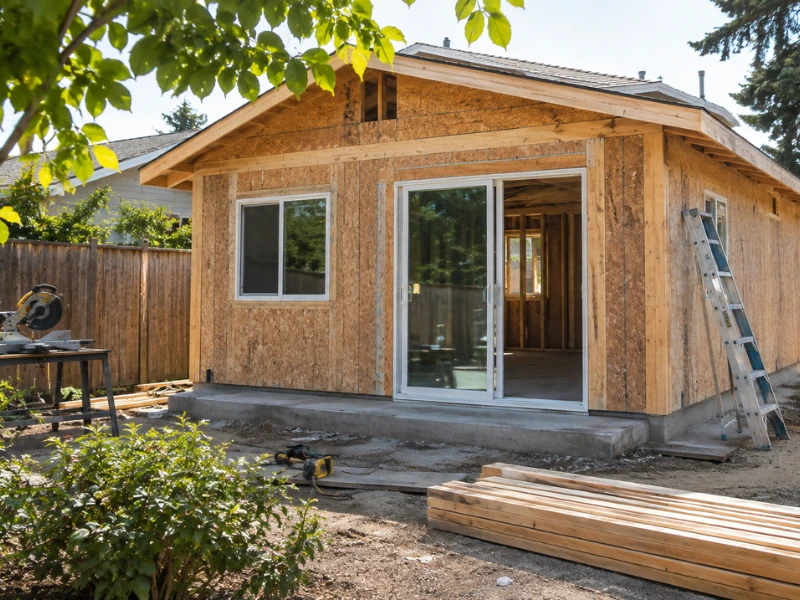
Flooring installation in Castro Valley comes down to four stages. You tear out what’s there, fix and flatten the subfloor, lay the new floor, then finish the edges so it looks like it was always part of the house. In the ’50s and ’60s ranches across the flats, that second stage is where most of the judgment goes. We handle all four at Construction Remodeling in Bay Area, from our base just down the road in Hayward.
By Ray Evgeny Khaikin, Owner & General Contractor · Last updated November 12, 2026
What happens during tear-out in an older Castro Valley ranch?
It’s where an older house shows you what it’s been hiding. There’s often a floor under the floor, and each layer says something about how the place was used and patched over the decades.
In ranches around Castro Village, Proctor and the flats near Lake Chabot, it’s common to find carpet and pad over older sheet vinyl, vinyl glued straight down with dark adhesive, plywood patches where a kitchen or bath got moved, and old floor-furnace openings that were simply covered over rather than framed in.
Some of those layers need care before anyone starts pulling. Sheet vinyl, old floor tile and the adhesive under them can contain asbestos in homes this age, and there’s no way to tell by looking. The EPA’s guidance on asbestos when remodeling is blunt about it: if a renovation will disturb a suspect material, get it sampled by an accredited inspector first.
Then there’s the trim. Homes built before 1978 are more likely to have lead-based paint, and the EPA’s lead-safe renovation program recommends a contractor trained in lead-safe practices whenever that paint gets disturbed. Since baseboards almost always come off on a floor job, this belongs in the plan from day one, not halfway through.
How do you approach levelling an old subfloor?
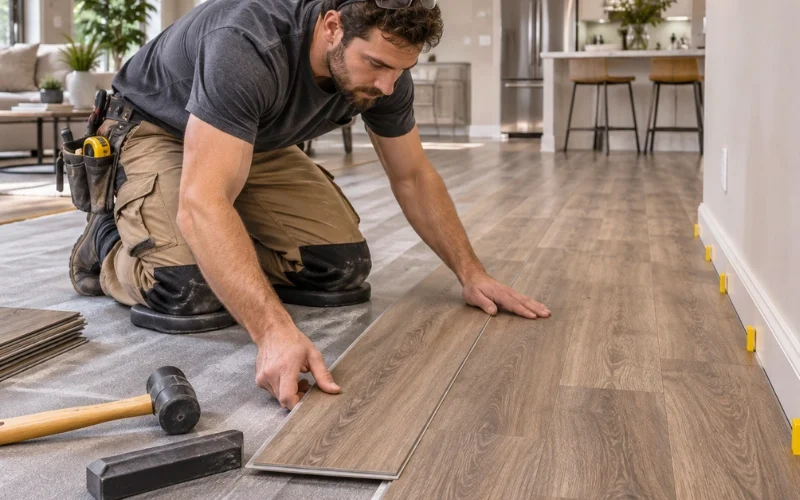
Find out why it isn’t flat first. The fix depends entirely on the cause, and pouring leveler over the wrong problem just hides it for a while.
Once the old flooring’s up, we run a long straightedge across the floor and mark the highs and lows. Most flooring manufacturers set a flatness limit over a few feet, and new planks will show anything outside it. Here’s how the usual problems in older ranches get handled:
What we find | Likely cause | Typical fix |
A long, gentle dip | Undersized or sagging joist in the crawlspace | Sister or shim the joist from below |
A sharp hump | Swollen or crowned board, or a high joist | Plane or grind the high spot down |
Bouncy or soft area | Water damage or rot in the sheathing | Cut out and replace the damaged section |
Squeaks underfoot | Loose boards or nails that have backed out | Re-fasten with screws into the joists |
Uneven patch at an old opening | Floor furnace or vent filled in poorly | Re-frame the opening and patch flush |
Gaps between old plank boards | Original board sheathing that has shrunk | Add a plywood underlayment over the top |
Self-leveling compound has its place, mostly over slabs and small low spots. Over wood, though, it needs the right primer and lath, and it won’t do a thing about framing that moves. That’s why levelling an old subfloor in a raised-foundation ranch usually starts in the crawlspace, not on top of the floor.
While we’re down there, I want a proper look around: damp soil, a torn or missing vapor barrier, old drips under the kitchen and bath, posts that have settled. Fixing a slow leak now costs a lot less than lifting a brand-new floor in two years. Our flooring installation service page covers subfloor prep alongside the materials we install.
Not sure what shape your subfloor is in?
Call: (510) 990-9243
Free estimate, with any subfloor work listed as its own line in the quote.
Which finishing details make a new floor look right?
The edges. Everyone looks at the planks first, but it’s the trim, the doors and the openings that give away a rushed job.
Older ranches often have thin, painted baseboards, and replacing them is usually cleaner than trying to match a new floor to old trim. Interior doors may need trimming at the bottom once a thicker floor goes in, or they won’t swing. Floor registers, meanwhile, need clean cuts and covers that sit flush. We also leave a small expansion gap at the walls, hidden under the baseboard, because wood moves with the seasons. Skip it and boards can buckle once the wet months roll in. It’s invisible when the job’s done, which is exactly the point.
In the kitchen, floor height decides whether the dishwasher can slide back out someday, which nobody thinks about until they need a new one. Where a hallway steps down, a matching stair nosing gives you a clean, safe edge. And running planks the long way down the main hall makes a narrow ranch feel longer.
None of it is expensive on its own. Together, though, it’s the difference between a floor that looks original and one that looks like a weekend project.
How should you plan around the installation days?
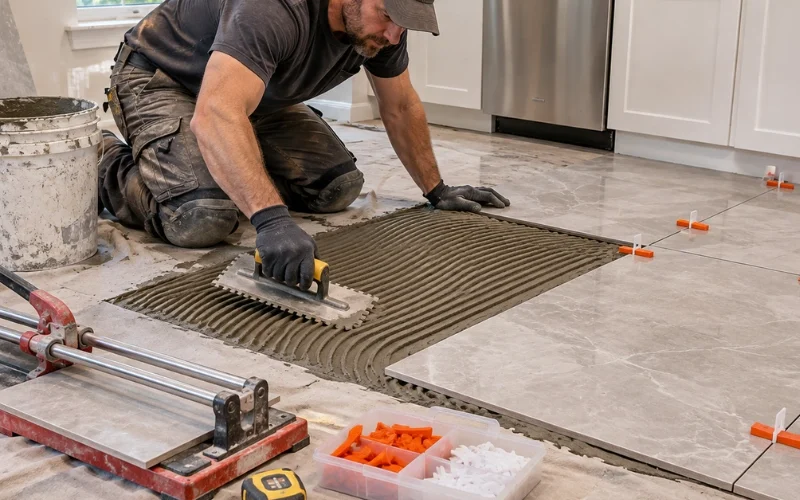
Plan for the house to be partly out of action, room by room. A whole-house floor isn’t a one-day job, especially once subfloor work gets added in. A few things make it smoother:
- Clear the rooms before the crew shows up, including furniture, rugs and anything on the floor.
- Give wood products a few days inside so they adjust to the humidity.
- Expect some dust, even with good containment, and cover what’s staying nearby.
- Keep pets and kids away from open subfloors, tools and adhesive.
- Settle the order of painting and baseboards before the start date.
Most people find it easiest to do bedrooms first and save the hallway and main living area for last, so there’s always somewhere to sit.
If the floor is part of a bigger remodel, it usually goes in near the end, so other trades don’t wreck the new surface. Our post on remodeling a Castro Valley ranch explains how the pieces of a bigger job fit together. Either way, ask for a written schedule before work starts, so you know which rooms will be out of use and when.
Where do we handle flooring installation around Castro Valley?
Across Castro Valley and the nearby East Bay, from our base at 111 Jackson St in Hayward. That takes in Castro Village, Proctor and Greenridge, plus the hillside streets of Palomares Hills and Five Canyons, where split levels and stairs bring their own details. Every one of those homes is a little different underneath, so we always look before we quote.
If you’re looking for flooring installation in Castro Valley CA, our Castro Valley page shows the other work we do in town. And if you’ve been searching for hardwood flooring near Castro Valley and San Leandro CA, we work across San Leandro too, along with Hayward, Fremont and Union City. For materials and price ranges, our earlier guide on whether new flooring is worth the cost goes into the numbers.
Frequently asked questions
1. How do you find out whether there is hardwood under the carpet?
Checking for hardwood under carpet takes a few minutes: lift a corner inside a closet or at a floor vent, which is the quickest answer to is there hardwood under my carpet. In many 1950s and ’60s ranches here, oak strip turns up, so the answer to “is there original hardwood under the carpet in a Castro Valley ranch home” is often yes, though only a look confirms it for yours.
2. Is the original floor worth saving, or past it?
It’s worth saving if the boards are solid, mostly flat and still have enough wood above the tongue to sand, and past it if they’re badly cupped, water-damaged or already sanded thin. That’s how we weigh refinish against replace, and it answers should old hardwood be refinished or replaced for most homes.
3. What does refinishing cost against laying new flooring?
Refinishing usually costs far less than new flooring, often around $4 to $8 per square foot in our area. That’s the short answer to how much does it cost to refinish hardwood floors, with the final quote depending on repairs, stain and the number of coats.
4. How many times can an old hardwood floor be sanded?
Solid hardwood can typically be fully sanded four to six times over its life, because each sanding removes a thin layer above the tongue. Engineered flooring allows far fewer, often once or twice, and thin-veneer products may not take a full sanding at all.
5. What happens where the old floor meets kitchen and bathroom tile?
The heights rarely match, so the joint gets a threshold or reducer strip sized to the actual height difference. If the gap is large, the floor may need building up at the doorway so nobody trips.
Visit or Call Us
Construction Remodeling in Bay Area
Address: 111 Jackson St, Hayward, CA 94544
Phone: (510) 990-9243
Email: constructionremodelinginbay@gmail.com
Hours: Mon-Thurs, 8 AM to 6 PM; Fri-Sun, 9 AM to 4 PM
Licensed general building contractor since 2015 (CSLB License #1095283).
Serving Castro Valley, San Leandro, Hayward, Fremont and Union City.