How Does Kitchen Remodeling Work In Fremont, CA?
The four-stage kitchen remodeling in Fremont process takes place in a particular order and, unlike some remodeling projects, the order does matter. The kitchen design, plans, and permitting always come first. Then the demo and rough-ins happen, followed by cabinets, countertops, and finally, any additional finishes are installed.
By Ray Evgeny Khaikin, Owner & General Contractor · Last updated October 21, 2026
What happens during a full kitchen renovation?
A full kitchen renovation moves from planning to demo to rough-in to finishes, with inspections in between. Here’s how a typical job runs with us:
- Design and pricing. We measure, talk through how you cook, and build 3D renderings. You sign a fixed-price, line-item contract before demo day.
- Permits. Plans go to the city, and we wait for approval.
- Demo. Old cabinets, counters, and flooring come out.
- Rough-in. Plumbing, electrical, and any framing changes happen while the walls are open. Then the inspector checks it.
- Walls and floors. Insulation, drywall, and flooring go in.
- Cabinets and counters. Cabinets get set, then countertops are measured and installed.
- Finishes. Backsplash, appliances, lighting, paint, and final inspection.
People ask how long does a kitchen remodel take. The honest answer is that it depends on step four. If nothing moves, rough-in is quick. If you’re relocating the sink or adding an island with power, that stage stretches.
Why do cabinets and countertops drive the schedule?
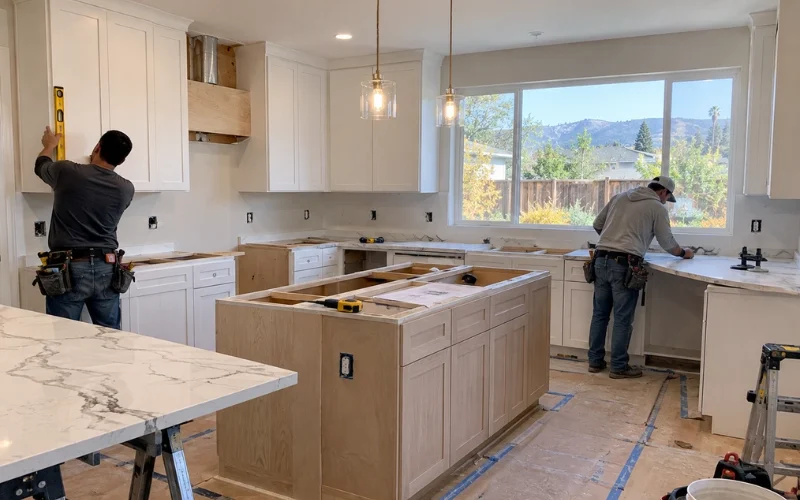
Cabinets and countertops dictate the schedule, because nothing else can happen until they are in place, and the countertops are not even measured until the cabinets are installed. This one detail can surprise a lot of people.
Here’s how it usually plays out:
- Cabinets get ordered early. Semi-custom and custom lines can take weeks to arrive, so we order as soon as the design is locked.
- Counters wait on cabinets. The fabricator templates the stone on top of the installed boxes, then cuts the slabs.
- Backsplash waits on counters. Tile goes on after the counters are in and sealed.
Refacing is sometimes an option. If your cabinet boxes are solid, new doors and drawer fronts can save money. But most original tract-home cabinets we see have simply aged out, with sagging shelves and water-damaged sink bases. You can see the range of what we build on our kitchen remodeling page.
What permits does a Fremont kitchen remodel need?
A Fremont kitchen remodel needs a permit once you touch plumbing, electrical, gas, or walls. Swapping only cabinets and countertops in the same layout is different. Fremont’s own list of construction work you can do without a permit includes painting, tiling, cabinets, countertops, and similar finish work.
Most real remodels go further, though. You’ll need a permit if you’re:
- Moving the sink, dishwasher, or gas line
- Adding circuits, outlets, or new lighting
- Removing or changing a wall
- Adding an island with power or plumbing
California also imposes its own requirements — permitted kitchen work must comply with state energy codes for lighting, and older fixtures that use up more water than modern efficient ones may need to be replaced if a permit is obtained. We pull every permit and schedule every inspection, so you don’t have to chase any of it.
What drives kitchen remodel cost in Fremont?
Layout changes, cabinetry quality, countertop material, and electrical upgrades are the most significant factors that determine how much a kitchen remodel may cost. If you have asked how much does a kitchen remodel cost, you are likely to have seen an array of figures. Here’s why:
Cost factor | Lower end | Higher end |
Layout | Same footprint, same plumbing | Moved sink, new island, wall removed |
Cabinets | Stock or refaced | Semi-custom or full custom |
Countertops | Quartz in standard sizes | Large islands, premium stone, waterfall edges |
Electrical | Existing circuits are enough | Panel upgrade or many new circuits |
Appliances | Standard sizes | Pro ranges, built-in fridges, extra ventilation |
Older Fremont homes may require more electrical work than you initially budgeted for. A contemporary kitchen uses far more electricity than what the original blueprints specified
So, is a kitchen remodel worth it? For most homeowners, the answer is yes. You’re constantly using this room more than any other, and a cramped and outdated kitchen changes your day-to-day life much more than a minor increase in your home’s resale value.
How do you choose kitchen remodeling contractors in Fremont?
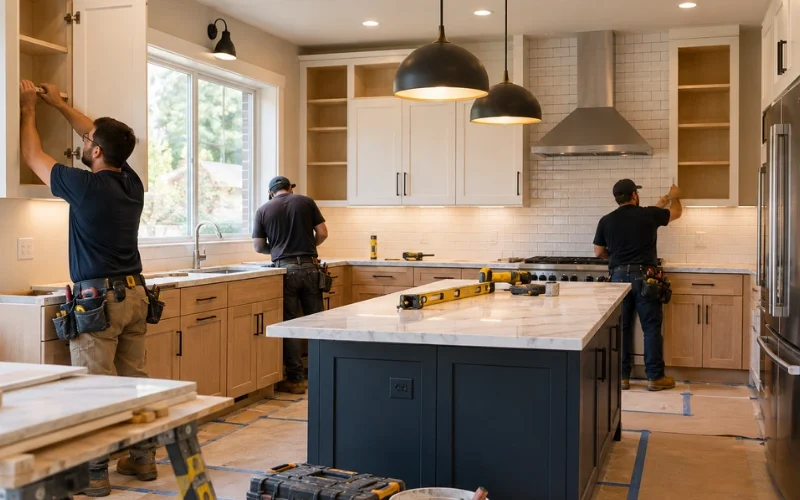
Choose a kitchen remodeling contractors who are licensed in California, give you a fixed written price, and pull permits themselves. Start with the license. The state’s CSLB license check shows whether a contractor is active, bonded, and insured. Ours is CSLB #1095283.
When you’re comparing kitchen remodeling contractors Fremont CA homeowners recommend, ask:
- Is the price fixed and itemized, or “estimated”?
- Who pulls the permits and meets the inspector?
- Who’s on site every day, and how will you update me?
- What does the workmanship warranty cover?
One more thing worth knowing. California Law limits cash payments for a home improvement contract to 10% or $1,000, whichever is smaller. Bigger deposits are an immediate red flag. And if you need to know who remodels kitchens near Fremont and Milpitas California who actually Answer the phone give a few a call.
Frequently asked questions
1. What does a kitchen remodel cost in Fremont?
Most kitchen remodels in Fremont fall in the range of $45,000 and $150,000 as of 2026. A simple refresh keeping the same footprint will be closer to the bottom end of the spectrum while a full demo with shifted plumbing, custom cabinetry, and oversized island will be at the very top. We always provide a complimentary written estimate with line item costs prior to beginning work.
2. How long is a kitchen unusable during a remodel?
The average kitchen is down for 6-10 weeks during a full scale remodel and 3-5 weeks for smaller projects that allow you to keep the same footprint. Most people put their microwave, coffee maker, and fridge in a different room as their secondary kitchen for easy access during the remodeling process.
3. Can a tract home kitchen be opened up to the living area?
Yes, most tract home kitchens can be opened up into the living area, the main consideration is if the partition wall is load bearing. Load bearing walls require a structural beam in the opening with the proper engineering and city permitting. We also need to make sure any plumbing, ductwork, or electrical running through the wall is re-routed.
4. Is a separate prep kitchen worth adding?
Separate prep kitchens are a good value add if you do a lot of cooking, cooking with strong aromas, or entertaining. This way you can have your main kitchen as a cleaner area while having a second kitchen with its own sink and ventilation to prepare food in. They usually require extra square footage and add to the overall cost of the job due to additional plumbing and electrical needs so it’s usually reserved for larger renovations or new build projects.
5. Do kitchen remodels return their cost at resale in Fremont?
Kitchen remodels usually return part of their cost at resale, not all of it. Midrange updates tend to recover a larger share than high-end custom kitchens. In Fremont’s market, an updated kitchen often helps a home sell faster, but the biggest payoff is usually years of using a kitchen that works for you.
6. Can you remodel the kitchen and a bathroom at the same time?
Yes, remodeling the kitchen and a bathroom together often saves money and time. You get one permit cycle, one crew setup, and shared trades on site. Many of our Fremont clients pair the two and finish weeks sooner than doing them separately.
7. What warranty comes with the work?
All of our remodeling work carries a 10 year workmanship warranty. Finishes, cabinets, appliances, and fixtures also carry their own manufacturer’s warranty. We also provide complimentary replacements for any workmanship issue that develops on our installations.
8. Do you provide design and 3D renderings?
Design and 3D renderings are included in your remodeling contract, we provide two rounds of revisions for your design concepts to review and approve of the plans before any materials are ordered.
Where can you get a free kitchen remodeling estimate in Fremont?
You can get a free estimate by calling or texting Construction Remodeling in Bay Area at (510) 990-9243. You’ll talk to the contractor, not a call center, and we’ll come out to measure and walk through your ideas. Learn more about our work in Fremont, browse our portfolio, or reach us through our contact page.
Visit or Call Us
Construction Remodeling in Bay Area (Licensed General Contractor Since 2015) 111 Jackson St, Hayward, CA 94544 (by appointment) Phone: (510) 990-9243 (call or text) Email: constructionremodelinginbay@gmail.com Hours: Monday to Thursday, 8:00 AM to 6:00 PM; Friday to Sunday, 9:00 AM to 4:00 PM CSLB License #1095283 Service area: Fremont, Union City, Hayward, Castro Valley, San Leandro, and nearby Bay Area cities