A room addition in Sunnyvale means new square footage tied into your existing foundation, roofline, and systems — not a standalone structure. Construction Remodeling in Bay Area (CRBA) has built room addition Sunnyvale CA homeowners rely on since 2015, as a house addition builder Sunnyvale CA families trust for a fixed price, in-house crew, and every permit pulled before demo starts.
By Ray, Owner & General Contractor of Construction Remodeling in Bay Area · Last updated 26 August 2026
Most home addition Sunnyvale projects fall into one of four categories:
Every one of these ties into your existing foundation, framing, and roofline, so the design phase has to account for what the current structure can support — not just floor plan and finishes.
Cost tracks square footage, foundation type, and whether the addition goes out or up. Based on projects we’ve scoped across the city, typical ranges run:
That’s roughly $450–$700 per square foot all-in for most ground-floor work in this market, running higher for second-story additions because of structural shoring and foundation review. The room addition cost and permit process in Sunnyvale CA both move on the same variable: whether the existing structure can carry the new load without extra engineering.
Yes — every room addition requires a building permit, and most also trigger a separate zoning review. Under Sunnyvale Municipal Code Chapter 19.34, front, side, and rear yard setbacks apply to any addition, and for a second story the setback is measured at the new floor’s level, not the ground floor.
Beyond setbacks, additions that add a second story or exceed a floor-area threshold in the R-0, R-1, or R-2 zoning districts require Design Review before a building permit is issued — a separate step from the standard One-Stop Permit Center process used for interior remodels. We handle both the zoning review and the building permit ourselves, so you’re not the one tracking two separate city departments.
Most Sunnyvale room additions run 4–7 months from signed contract to final walkthrough:
Additions with new foundation footings or a second-story tie-in sit toward the longer end, since that sequencing has to happen correctly before framing starts.
Under the California Building Code’s provisions for existing structures, any addition to an existing building must meet current code for new construction — meaning the addition itself is engineered to today’s seismic standard even though the rest of the house was built decades earlier.
In practice, that means a structural engineer reviews how the new roof and floor loads transfer into the existing foundation, and whether the existing lateral bracing needs reinforcement where the new structure connects. This step is non-negotiable for second-story additions and common on ground-floor additions that remove or open an existing exterior wall.
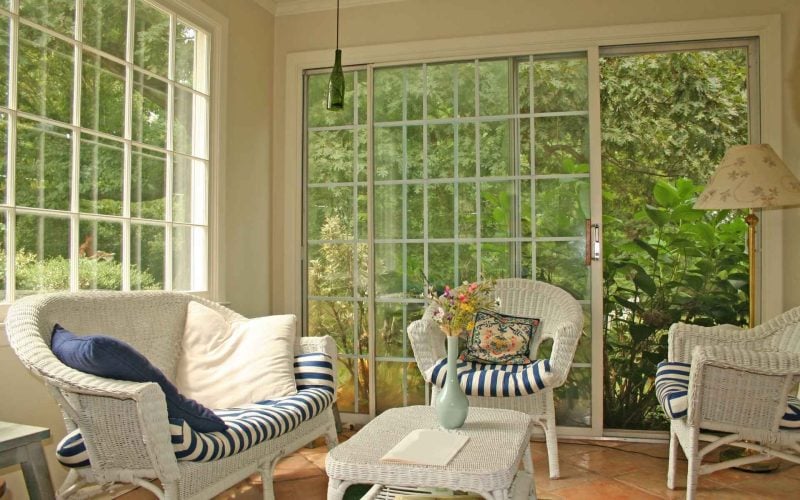
The path differs sharply by architecture. Sunnyvale rezoned several of its Eichler tracts into single-story combining districts under Sunnyvale Municipal Code Chapter 19.26 after residents in neighborhoods like Fairbrae pushed back on out-of-scale two-story additions in the 2015–2017 period. In those tracts, a second story simply isn’t an option regardless of budget — the addition has to expand the footprint instead.
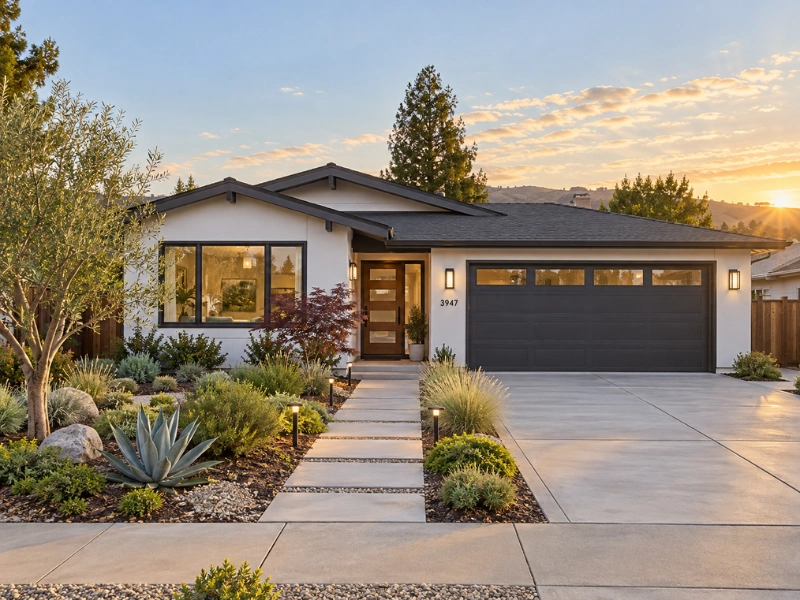
Ranch homes elsewhere in the city typically sit in standard R-1 zoning without that overlay, giving more flexibility for a second-story addition where FAR and height limits allow it. Either way, we plan around what the post-and-beam or standard-frame structure can actually support, and match roof pitch, siding, and window lines so the addition reads as original construction — not a bolted-on box.
Honestly, room additions rarely lead the resale-ROI tables. According to Zonda’s 2025 Cost vs. Value Report, the Pacific region posts the strongest overall remodeling returns in the country, but additions like a primary suite still recoup a meaningfully smaller share of cost at resale than exterior or kitchen projects nationally.
In a market where Sunnyvale’s median home value sits well above $1.8 million, that math shifts a little in your favor compared to the national picture, but we won’t tell you an addition is primarily a resale play. It’s the right call when you need the space and don’t want to move — we’ll walk you through which parts of the scope hold value at resale and which are purely for how you live day to day.
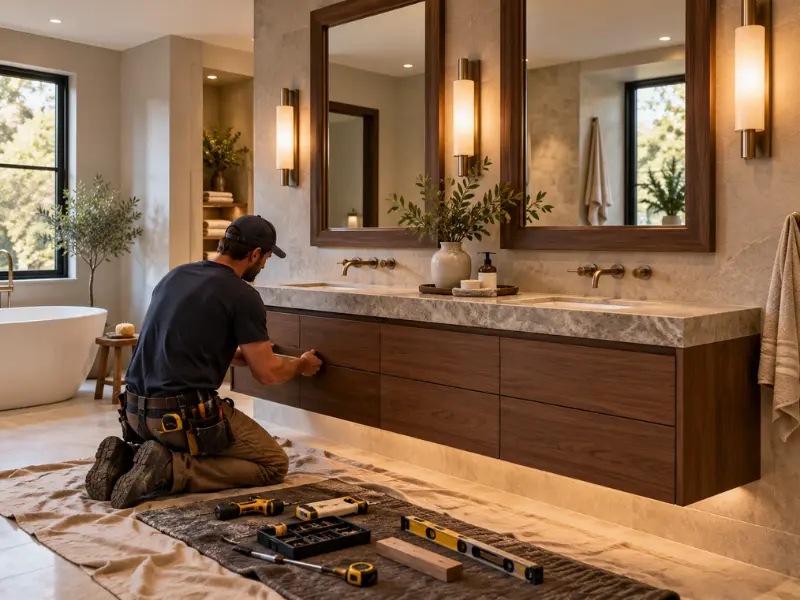
The honest answer: whoever pulls their own permits, gives you a fixed price in writing, and backs the structural work with a real warranty. As a room addition contractor Silicon Valley homeowners have relied on since 2015, CRBA designs, permits, and builds every addition with our own in-house crew — framers, electricians, and plumbers under one roof, with one accountable name, Ray’s, on every permit.
We handle additions from a single bedroom to a full second story, and when a project fits better as a standalone structure instead of an addition, we also build ADUs and convert garages into livable space through our garage conversion service.
Sunnyvale Neighborhoods We Build Room Additions In
We’ve built additions across Sunnyvale’s Eichler and ranch neighborhoods — Fairbrae, Birdland, Ponderosa Park, and Cherry Chase — along with newer construction citywide. If your project is smaller in scope, our kitchen remodeling in Sunnyvale and bathroom remodeling in Sunnyvale guides break those costs down separately.
Because we hold the same license and crew across Silicon Valley, homeowners looking for a room addition contractor Silicon Valley wide also find us serving nearby Palo Alto, Mountain View, Cupertino, and Santa Clara.
What does a room addition cost in Sunnyvale? Single-room additions typically run $200,000–$600,000 depending on square footage and scope, and second-story additions run $450,000–$800,000+ where zoning allows one. We confirm your real number with a free in-home consultation.
Do I need a permit and setback review here? Yes. Every addition needs a building permit, and front, side, and rear yard setbacks apply under the city’s zoning code. Second-story or larger additions in R-0, R-1, or R-2 districts also require a separate Design Review step.
How long does an addition take to build? Most projects run 4–7 months from signed contract to final walkthrough, including a 4–14 week permit and review window depending on whether Design Review is triggered.
Do additions need seismic engineering in Sunnyvale? Yes. State building code requires additions to meet current seismic standards for new construction, so a structural engineer reviews how new loads transfer into the existing foundation and framing.
Can you match the addition to my existing home? Yes. We match roof pitch, siding, trim, and window lines to the original structure, and in Eichler tracts under a single-story combining district, we design within that footprint restriction rather than fighting it.
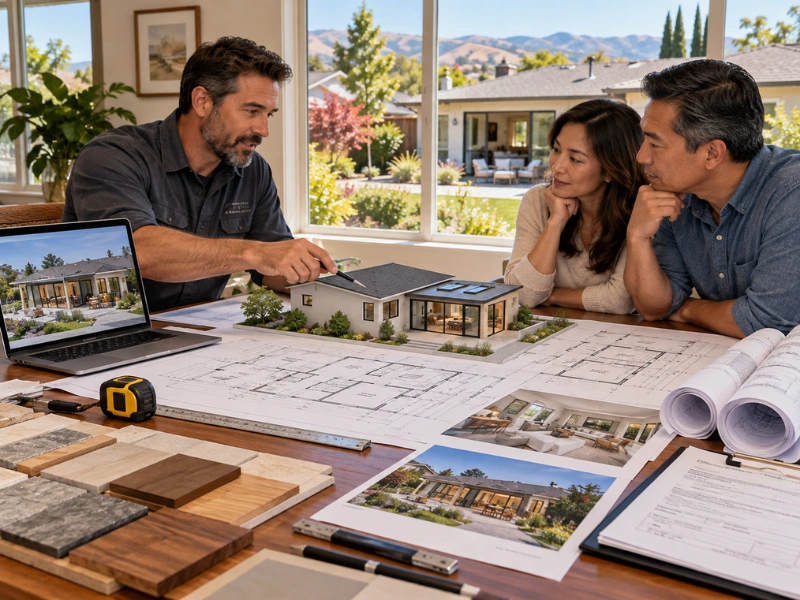
Guessing at an addition budget from a phone call is how homeowners end up with change orders once framing starts. Construction Remodeling in Bay Area gives you an honest in-home walkthrough, a 3D rendering of the finished space, and a fixed-price written contract — permits and Design Review included — before any work starts on your room addition Sunnyvale CA project. Contact us at (510) 990-9243, visit our Room Addition service page, or browse our room addition portfolio for real Silicon Valley projects.