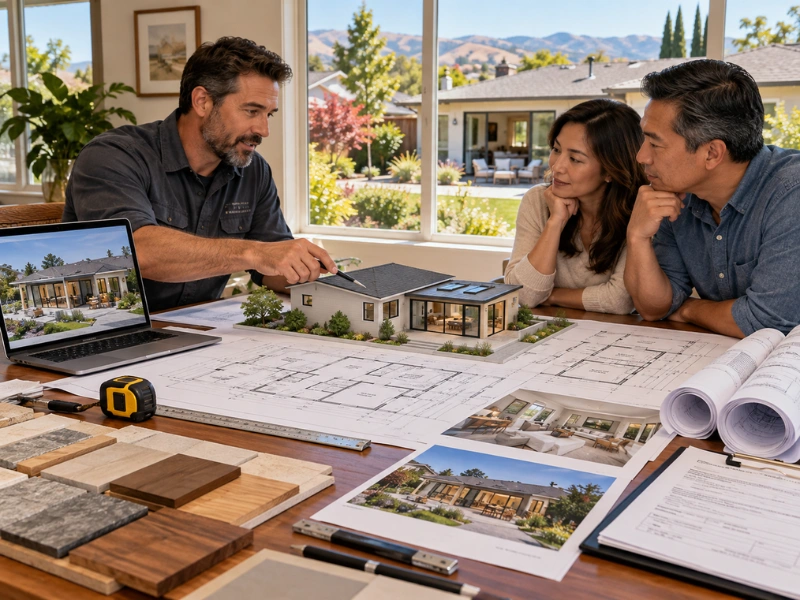

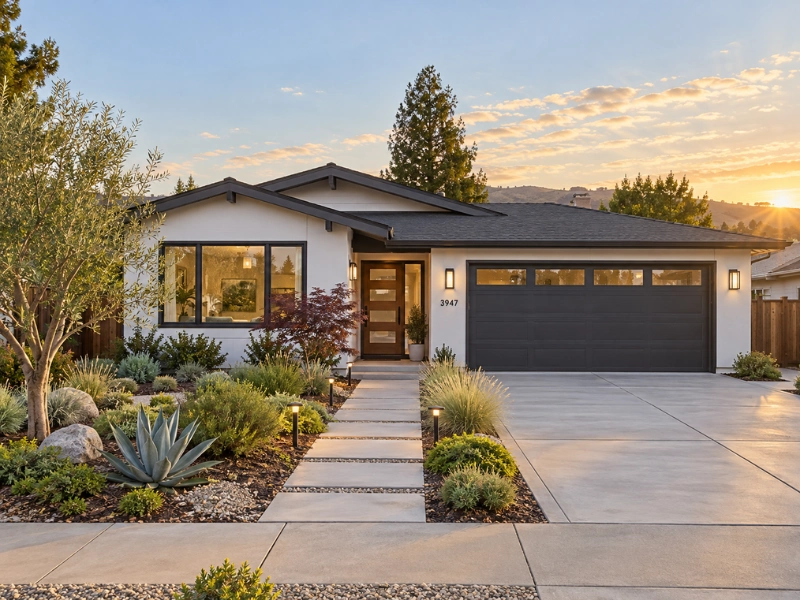
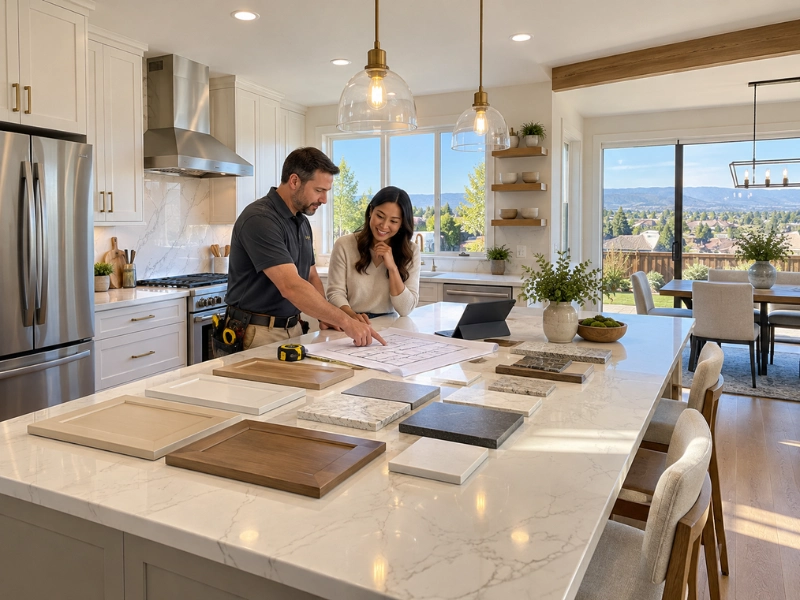
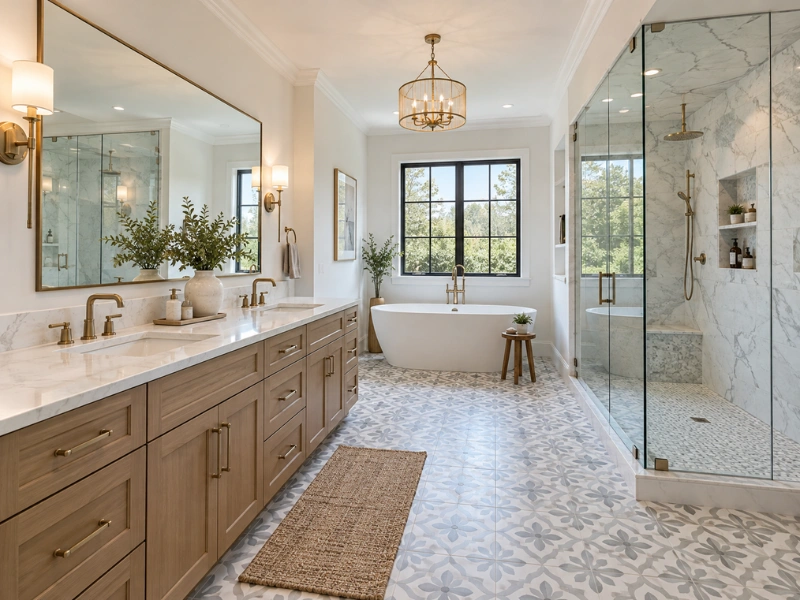
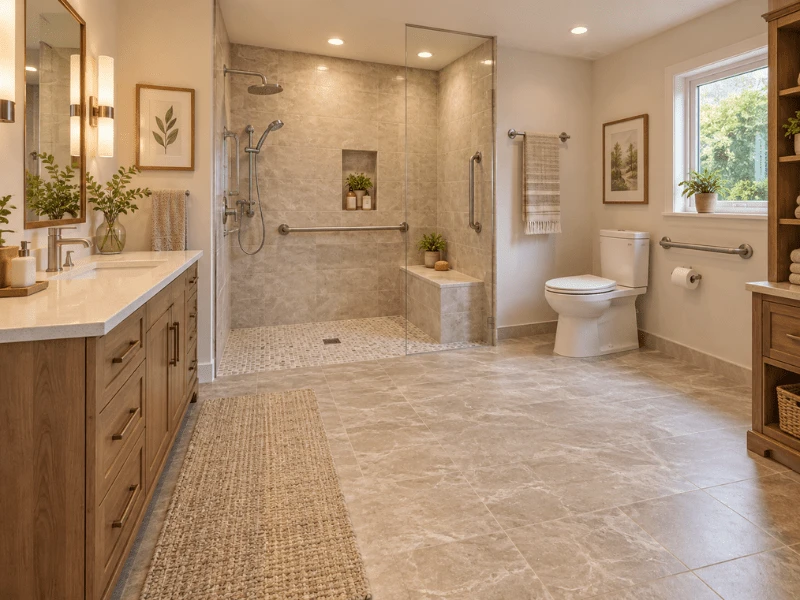
Room addition contractors in Fremont take care of everything from design through structural engineering, permit process, foundation work, framing, tie-ins to your existing home, and all other subcontractors, as well as the final inspection for square footage compliance. Construction Remodeling in Bay Area can handle all these services in-house under CSLB Lic. #1095283 for a fixed written price before starting the scope of work.
By Ray Evgeny Khaikin, Owner & General Contractor · Last updated October 23, 2026
A home addition contractor is responsible for designs, engineering, permits, building, and inspections in that order. The step most Fremont jobs get stuck on is permits, so it helps to know what the city wants.
The City of Fremont’s addition checklist requires a building permit for any addition. In addition, plans require structural calculations, Title 24 calculations for energy, and a soils report, if applicable. In addition, the plans must indicate dimensions to property lines, building heights, and special hazard areas such as liquefaction zones.
Here’s how a typical project moves:
|
Phase |
What happens |
What can slow it down |
|
Design |
Layout, rooflines, and finishes get set |
Changing your mind after drawings |
|
Engineering |
Structural and energy calculations |
Soils reports on tricky lots |
|
Plan check |
The city reviews and comments |
Missing details or HOA approval |
|
Foundation |
New footings, then inspection |
Hitting old pipes or poor soil |
|
Framing and tie-in |
Walls, roof, and connection to the house |
Weather during the roof tie-in |
|
Rough trades |
Plumbing, electrical, HVAC, then inspection |
Inspector scheduling |
|
Finishes and final |
Drywall, flooring, paint, final sign-off |
Special-order materials |
People asking how long does a room addition take often expect the build to be the long part. In reality, design and permitting usually take about as long as construction itself.
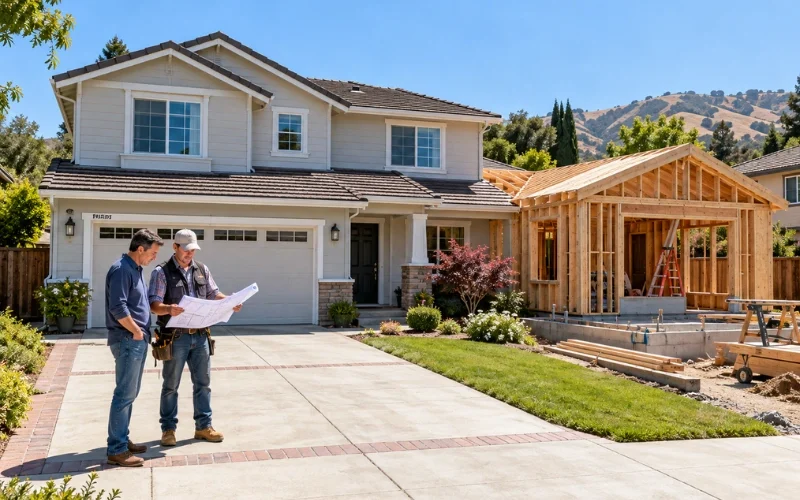
A bump out addition is a good choice if you need a little more space in a room rather than a whole new addition. It extends an exterior wall by a few feet to provide extra square footage for a cramped kitchen, bath, or closet.
Bump-outs work well for:
They are generally much faster to put in and less intrusive than an addition. They do still require more extensive permits, engineering, and careful connection to the main structure, though, on a reduced scale. Setbacks are also an important consideration, as a bump-out can not exceed the maximum allowable setback for that side of the building as defined by your local municipality.
A second story addition demands a stronger foundation, new floor framing, a stair, and a careful plan for seismic loads. Building up keeps your yard, but it asks a lot more of the original house.
Fremont sits right on top of serious earthquake country. The USGS has studied the southern Hayward fault near Fremont and determined that it is just as active as the part of the fault to the north of San Leandro. This means that second stories are constructed using shear walls and hold-downs from the ground up.
A second story usually involves:
Because of that, a second story generally costs more per square foot than building out at ground level.
Good room addition contractors match the roof pitch, siding, windows, and floor height so the addition reads as part of the original house. Mismatched details are what make an addition look bolted on.
Here’s what we pay attention to:
Inside, the tie-in matters most. Once the wall opens up, the transition should feel like a doorway, not a seam. Our room addition services page shows the types of additions we build.
Many Fremont owners add on instead of selling because moving in the Bay Area carries big costs that an addition avoids. Selling, buying, and moving all add up before you even get more space.
Homeowners asking is an addition cheaper than moving usually compare two things:
An addition, by contrast, typically adds assessed value only for the new construction. You also keep your neighborhood, your schools, and your current mortgage.
So when people are asking how much does a room addition cost, it helps to be compared to the cost of relocation. The size, plumbing and whether you build out or up contribute to the figure. If converting existing space would work instead, a garage conversion is often the lower-cost path.
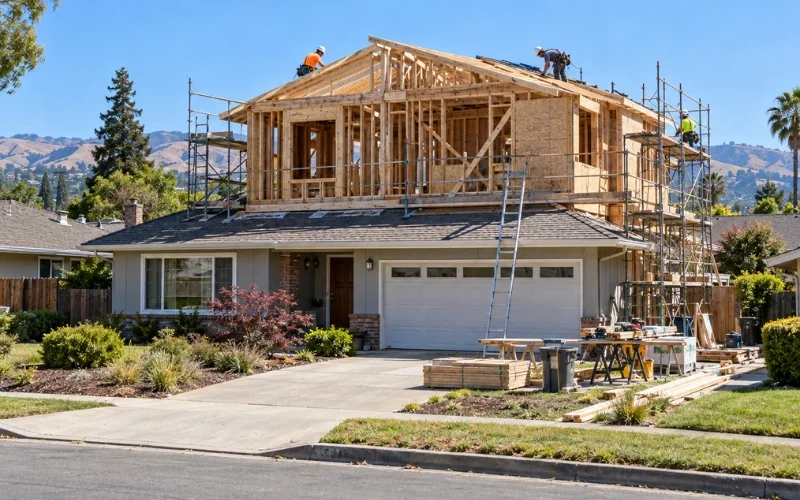
We build room additions across Fremont, into Newark, and throughout the southern East Bay. If you’re comparing room addition contractors in Fremont CA, we regularly work in:
A lot of homeowners ask who builds home additions near Fremont and Newark California that can also handle the engineering and permits. That’s what we do in-house. Likewise, if you’re comparing room addition builders Fremont CA, you can see finished work in our project portfolio.
You’ll find more about local projects on our Fremont page. If the lot suits a separate unit better, see our ADU construction service. When you’re ready, request a free written estimate.
A ground-level room addition in the Bay Area typically runs $400 to $650 per square foot in 2026, and a second story $500 to $800 or more. That puts a 400-square-foot bedroom and bathroom addition at roughly $180,000 to $280,000. Plumbing, foundation work, and building up rather than out are the biggest cost drivers. We give you a fixed written quote after seeing the house.
An addition typically takes about six months to a year from first drawing to finished room. Plans and permits can take three to six months in most Bay Area cities, and construction another three to six months, depending on size and whether you are building out or up rather than over existing rooms. A second story is at the longer end of the time spectrum.
Yes, if it’s a ground level addition. Most of the work is done outside the existing walls until the tie-in, and there are usually a few weeks of pretty disruptive work when the wall is opened and the roof tied in, along with short shutoffs of utilities. If you are adding a second story, it’s different and many people choose to vacate while the roof is off.
Many 1960s tract homes can carry a second storey, but usually require some upgrades to the foundation and walls. The original footings were calculated for a single story structure, so we would need to have an engineer look at your foundation and check the size and condition of the footings. You might need a soils report. Often, the upgrade costs enough that it makes more sense to build out, or build an ADU over the garage.
An addition ties into an existing slab with new footings that are connected to the old foundation, usually with steel dowels drilled and epoxied into the existing concrete. The new slab gets its own vapor barrier and is set to match the old floor height. Plumbing under the old slab is located first, so nothing gets cut by accident.
You will require stamped plans and engineering, but not necessarily an architect. A design-build contractor can create the plans and hire the engineer for the build. We take care of the architectural plan and engineering in house to keep the design and design budgeting in one place from the beginning.
An addition does not always need its own HVAC, but it does need to be heated and cooled appropriately. Sometimes the existing HVAC system has the capacity to run ductwork to the new addition, but a ductless mini split HVAC system is often the better option. Title 24 energy regulations also come into play here which is why this decision is best made during the design process.
Converting existing structures such as a garage is almost always the cheapest way to gain additional livable square footage. The next cheapest option is a small bump-out addition followed by a first-floor addition and finally a second-story addition. Avoiding new plumbing is the single most important factor in reducing costs. A stand-alone Accessory Dwelling Unit (ADU) is more expensive than a converted garage but offers the option of having an extra income from a long-term rental.
Construction Remodeling in Bay Area (Licensed General Contractor Since 2015) 111 Jackson St, Hayward, CA 94544 (by appointment) Phone: (510) 990-9243 (call or text) Email: constructionremodelinginbay@gmail.com Hours: Monday to Thursday 8 a.m. to 6 p.m., Friday to Sunday 9 a.m. to 4 p.m. License: CSLB Lic. #1095283 · 10-Year Workmanship Warranty Service area: Fremont, Newark, Union City, Hayward, Castro Valley, San Leandro, and the greater Bay Area