You plan a backyard for a Fremont tract home by deciding how you’ll use it first, then fitting zones for cooking, sitting and play around the back door, the sun and any future ADU. Materials and plants come after that. At Construction Remodeling in Bay Area, we plan the layout before anything is poured or planted, so the yard can be built all at once or in phases.
By Ray Evgeny Khaikin, Owner & General Contractor · Last updated October 27, 2026
Mostly the shape of the lot, where the sun lands and how the house opens onto the yard. Good backyard design in Fremont works with those limits instead of fighting them.
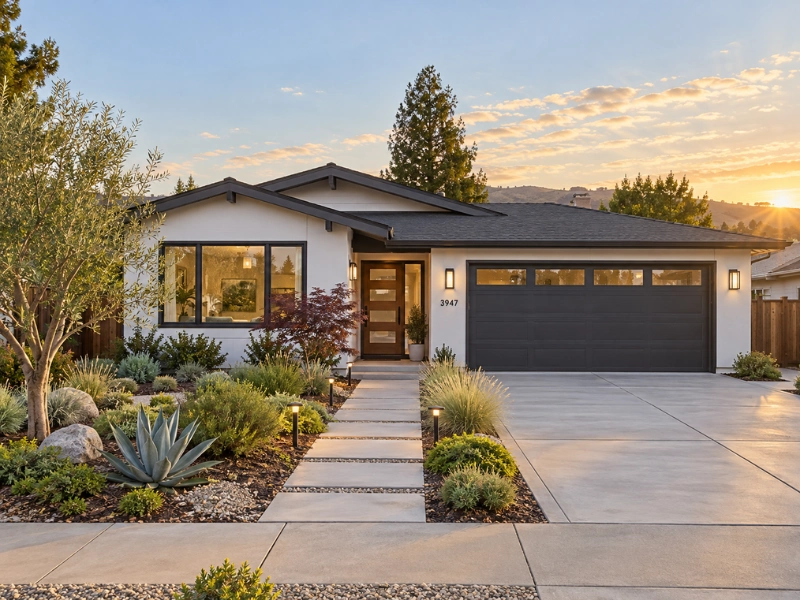
Many neighborhoods in Centerville, Irvington, Niles and Mission San Jose were built as tract homes, often single-story ranches with a slider at the back. The rear yard is usually a simple rectangle, fenced on three sides. That sounds limiting. However, a clear rectangle is actually easy to plan well.
A few local details shape almost every project:
If you’re looking into backyard design for Fremont homes CA, start by watching the yard for a day. Note where shade falls at 5 p.m., where the wind comes from and which windows look onto it. Those notes will shape the plan more than any photo online.
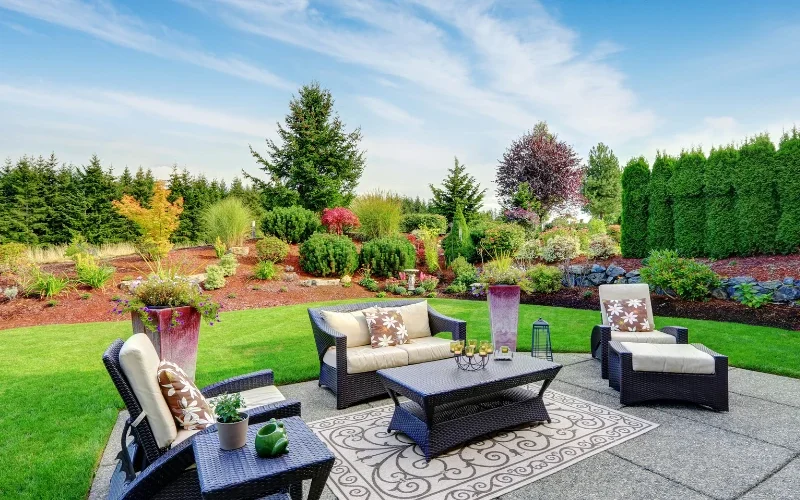
By activity, with each zone placed where it naturally works. A strong backyard layout connects the back door to the spaces you use most, then works outward.
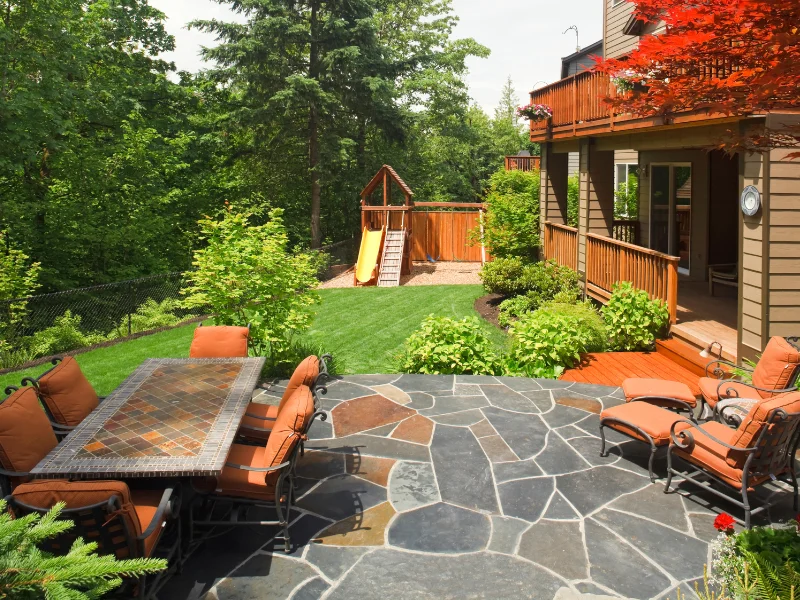
People asking “how do you plan a backyard” often start with a wish list. A better start is a zone list. Here’s how most Fremont yards come together:
Zone | Best location | What it needs |
Cooking | Close to the kitchen door | Gas or power, counter space and clearance from the house |
Dining | Next to the cooking area | Room to pull chairs out and some shade |
Lounge | The shadiest or most private corner | Comfortable seating, lighting and wind protection |
Play | In clear view from the house | Soft ground and open space |
Green | Along the fence lines | Low-water planting and drip irrigation |
Service | Side yard | Trash bins, AC unit and storage, screened from view |
Paths matter as much as zones. Walkways about three to four feet wide keep people from cutting through seating areas.
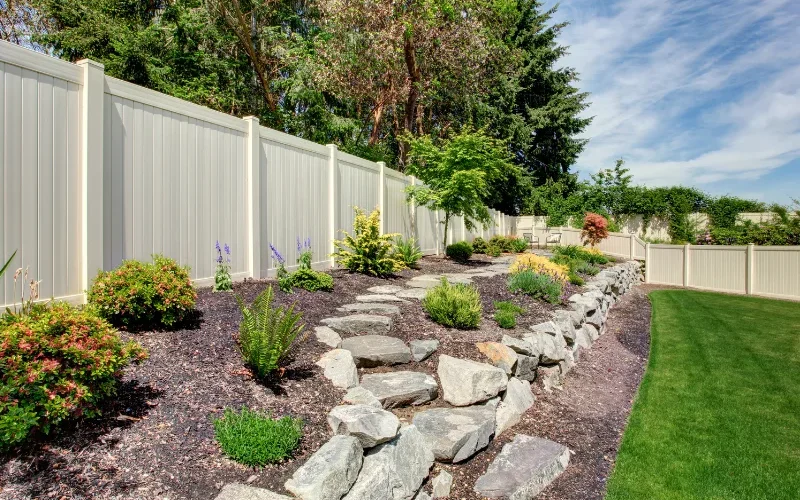
So, what fits in a small backyard? Usually two or three zones done well, rather than five squeezed in. For instance, a dining patio by the house, a small lounge corner and a planted border often beat a crowded yard with a kitchen, fire pit and lawn all fighting for space. When you’re comparing backyard layouts for tract homes near Fremont California, look for plans that leave open space on purpose.
Shade, wind protection, lighting and a little warmth for cool evenings. An outdoor living space in Fremont gets used most when it’s comfortable in both July and January.
Here’s what usually makes the difference:
Drainage deserves extra care on clay soil. A patio that slopes toward the house, or a deck that traps water, will cause trouble within a few winters. Our backyard and deck services cover patios, pergolas, outdoor kitchens and the drainage work under them.
It often decides how much lawn stays. Many Fremont homeowners want less mowing and lower water bills, so the plan usually shrinks or replaces the lawn.
There’s a financial reason too. The Alameda County Water District’s rebate page currently offers $2 per square foot of lawn replaced with water-efficient plants, up to $3,000. It also offers a rebate on WaterSense weather-based irrigation controllers. The key detail is that pre-approval is required before starting, so the rebate has to be planned into the schedule, not added afterward.
That’s why we sort out lawn removal, drip irrigation and plant choices early. For more on water-wise planting, see our landscaping services.
It claims a footprint and a utility path, so both should be reserved before you build anything permanent. Many Fremont homeowners plan a backyard and an ADU in the same few years.
State ADU rules, summarized in the California Department of Housing and Community Development’s ADU guidance, generally limit how large side and rear setbacks for an ADU can be. As a result, a detached unit can sit quite close to the back fence. That’s good news for keeping yard space, but it means the rear of the lot is the likely ADU spot.
So, if an ADU is possible, keep patios, outdoor kitchens and big trees away from that area. Also plan a clear path for sewer, water and power lines from the house. Otherwise, a new patio may need to be torn up later. Our guide to ADU construction in Fremont explains the separate permit and utility work involved.
Across Fremont, including Centerville, Irvington, Niles, Mission San Jose, Warm Springs and Ardenwood, plus Union City and Newark. Our crew works out of Hayward, so Fremont projects are close by.
If you’ve been searching for backyard remodelling Fremont CA, we’re happy to walk the yard with you. See our Fremont service page for more about our local work, or our Fremont home remodeling guide if the backyard is part of a bigger project.
Call us, and we’ll visit to look at the yard, talk through how you want to use it and sketch a zone plan. Then you’ll get a written estimate, with phases broken out if you’d rather build over time.
If your first question is “how much does a backyard remodel cost,” it depends heavily on what goes in. Our published Bay Area ranges run about $25,000 to $70,000 for a full backyard landscape. Full outdoor living projects with a kitchen, pergola, walls and lighting commonly land between $60,000 and $180,000.
A well-planned backyard should feel like another room of the house. To get started, contact Construction Remodeling in Bay Area or call (510) 990-9243.
You’ll realistically have space for a patio, a lounge/play area and some planting in your yard. Adding an outdoor kitchen or large deck will take away from your lawn/open space. It’s better to stick to 2-3 areas and make them high quality.
Create space for cooking near to your kitchen door, eating space just next to the door and a relaxing area that’s in the shadiest part of your yard. Play area should also be visible from your house. Create clear paths to help keep footfall out of your seating areas.
Generally yes! As your ADU will be detached at the back of the lot you’ll still have space for a patio and planting. Make sure to plan your yard around your ADU to make sure it doesn’t get built on.
Patios, shade structures, drought tolerant planting and good drainage will generally add the most value. Bay Area buyers will appreciate functional outdoor spaces and reduced water costs. Personal touches such as a fancy water feature aren’t guaranteed to add value.
Plan your yard fully then do the hardest elements first. This includes your landscaping, drainage, utilities and main patio. Planting, lighting and furnishings can be added later. If possible, include gas, water or power sleeves in your initial phase to avoid digging up your completed work.
It’ll save you cutting the grass, it’ll still require watering. It can also get very hot in the sun. Fake grass won’t qualify for a rebate from your water district for replacing your lawn. You’ll need to use living, water efficient plants. Many homeowners opt for drought tolerant planting or a small area of real lawn.
A simple patio and planting project could take a few weeks. However a complete renovation including an outdoor kitchen, pergola and drainage can take 2 months+. This can also depend on permits, rebate pre approvals and material lead times.
Pavers will work well on clay soil as they’re flexible and can be lifted and replaced as needed. Concrete will also work if laid on a good base with control joints. Slope and drainage are more important than your patio material.
Construction Remodeling in Bay Area Address: 111 Jackson St, Hayward, CA 94544 Phone: (510) 990-9243 Email: constructionremodelinginbay@gmail.com Hours: Mon–Thurs 8 AM – 6 PM · Fri–Sun 9 AM – 4 PM License: CSLB Lic. #1095283 · Fully insured · 5-Year Workmanship Warranty Serving Fremont, Union City, Newark, Hayward, Castro Valley, San Leandro and the wider Bay Area since 2015.